




$409,900
$409,900
For more information regarding the value of a property, please contact us for a free consultation.
64 Port royale DR #1B Sunrise Beach, MO 65079
3 Beds
2 Baths
1,511 SqFt
Key Details
Sold Price $409,900
Property Type Condo
Sub Type Condominium
Listing Status Sold
Purchase Type For Sale
Square Footage 1,511 sqft
Price per Sqft $271
Subdivision Sunrise Beach
MLS Listing ID 430703
Bedrooms 3
Full Baths 2
HOA Fees $528/qua
Year Built 2000
Annual Tax Amount $1,225
Tax Year 2024
Property Sub-Type Condominium
Property Description
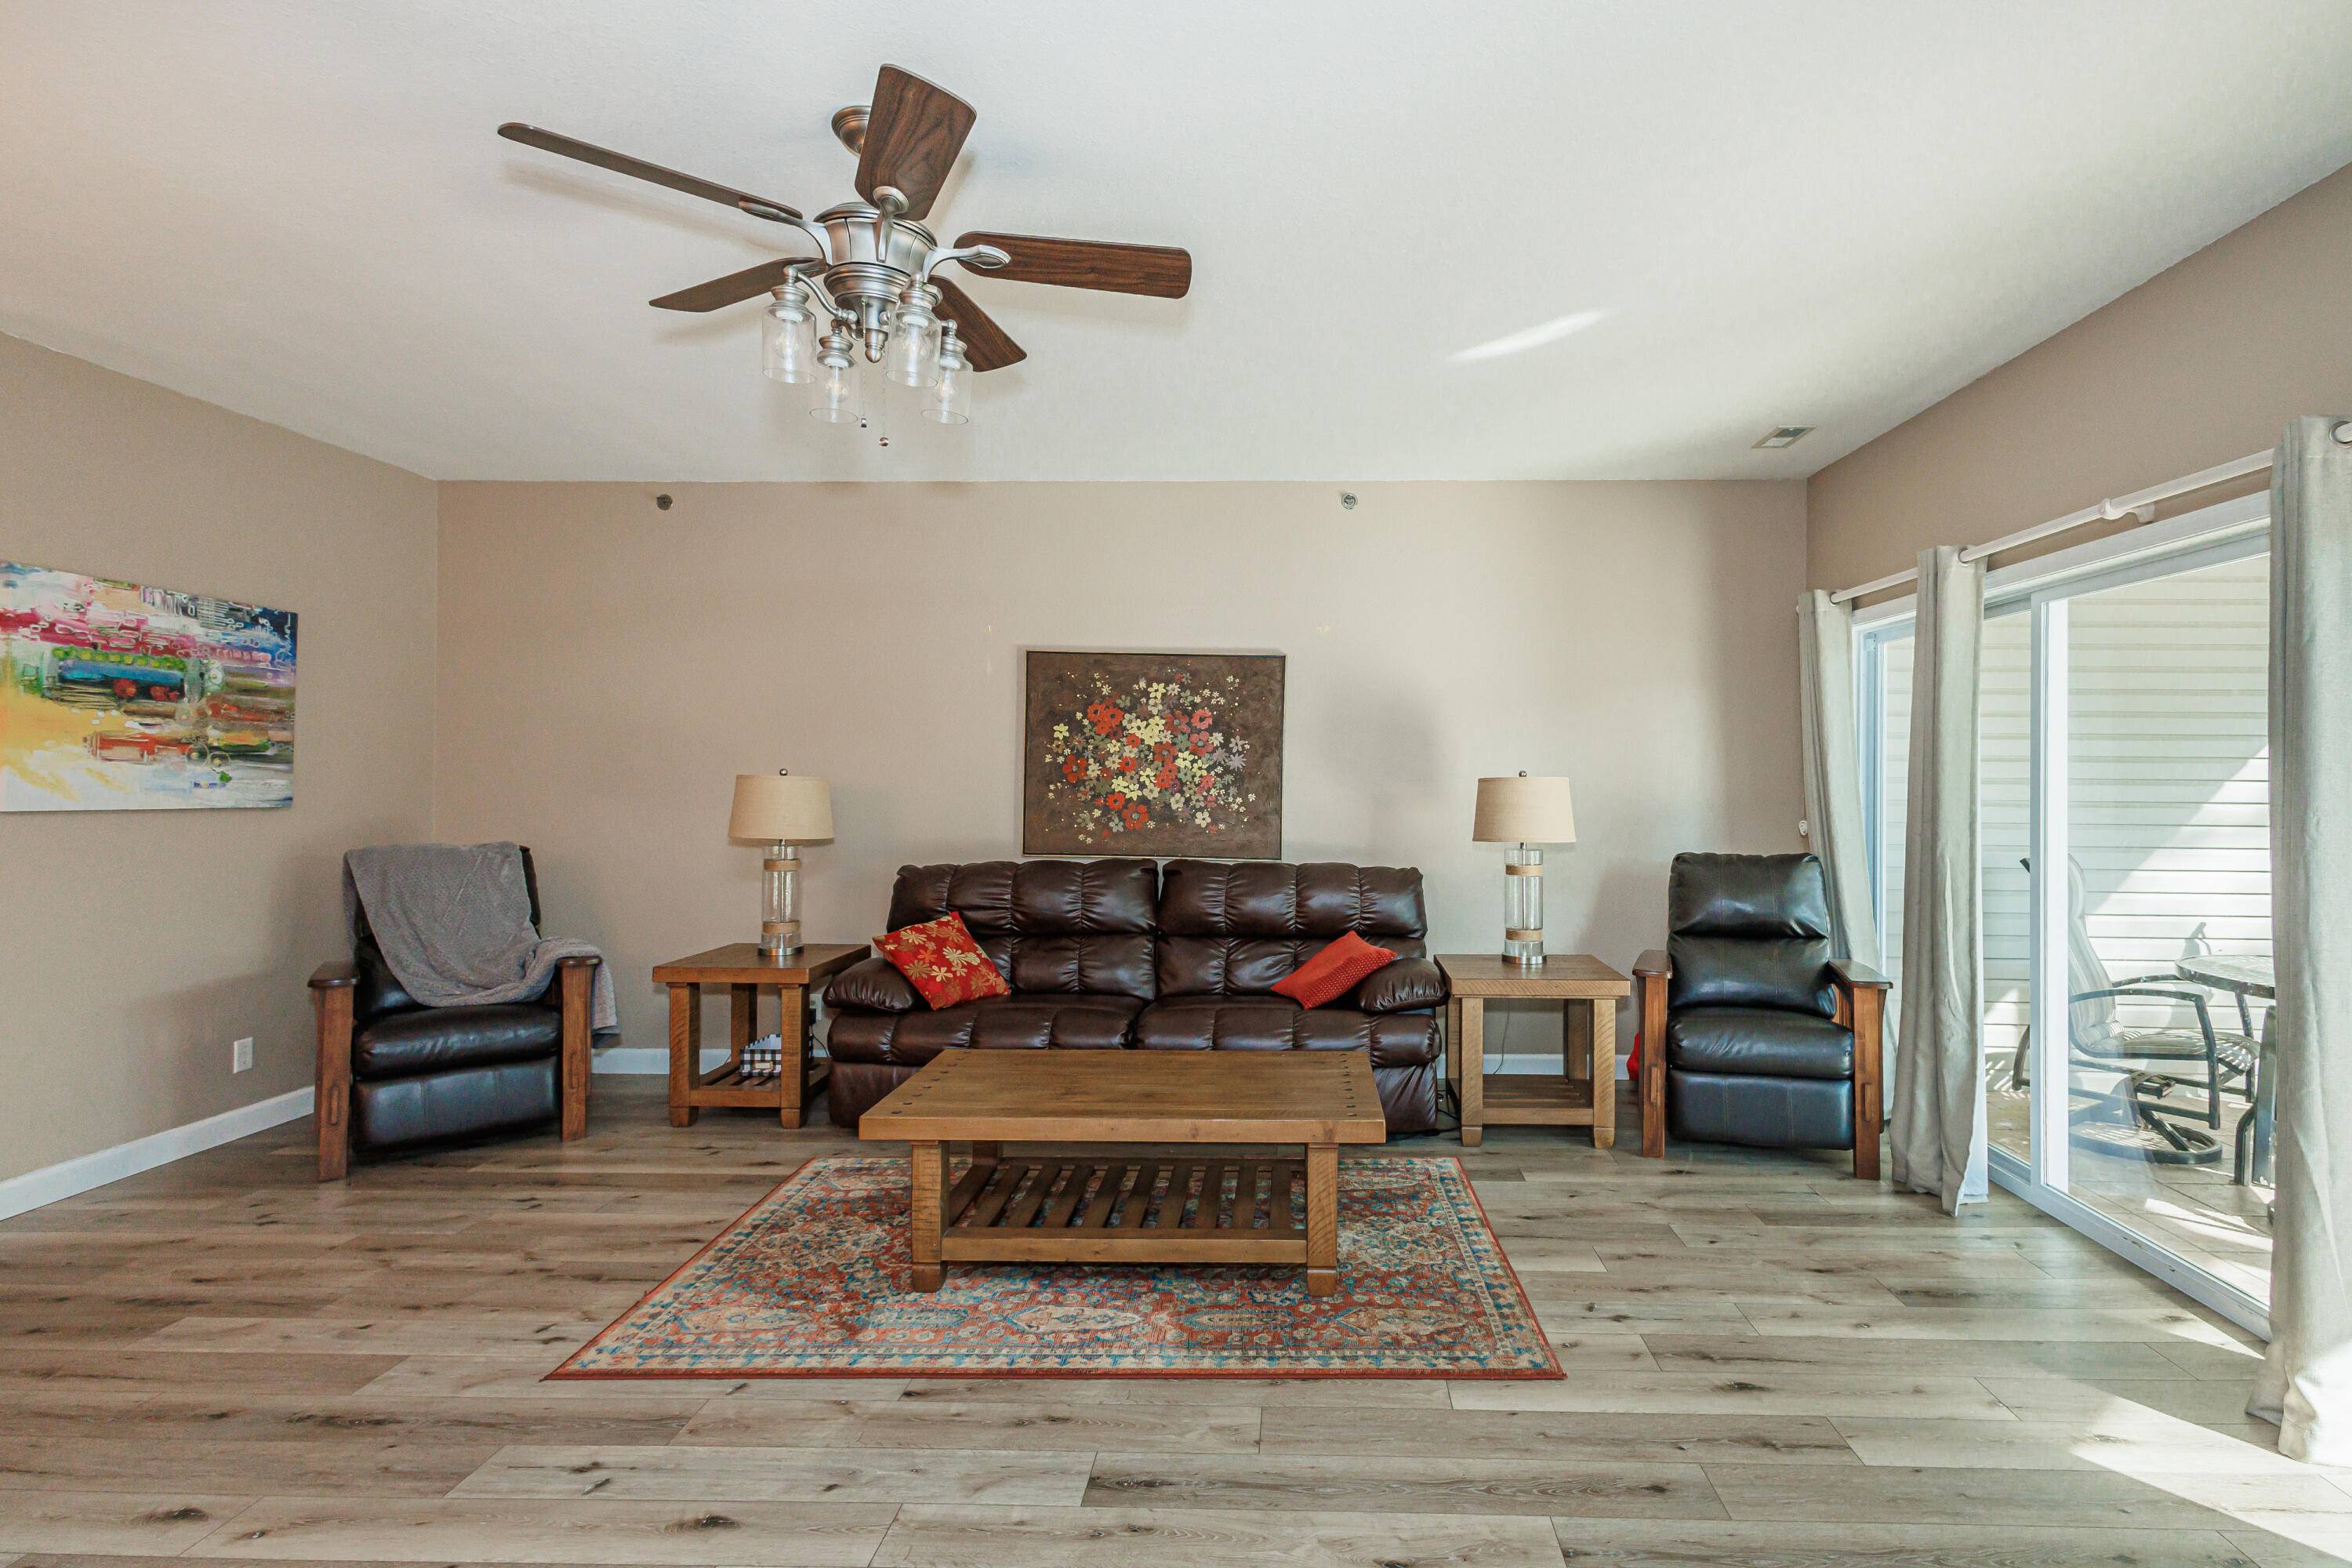
Stunning waterfront view in this FULL PACKAGE updated, fully furnished, 3 bed, 2 bath unit boasting a GARAGE, 12x30 boat slip W/ LIFT, & 2 Jet Ski slips w/ LIFTS all visible in front of the unit-only 13 steps to the dock located on a large cove on the 13MM. Incredible water view on the large screened balcony or cozy up in front of the gas fireplace w/ expansive 9' ceilings. Heated salt water pool, new luxury plank flooring, master walk in tiled shower, new water heater, patio storage, master walk in closet, dual vanity sinks, Jack & Jill door from 2nd bedroom to guest bath, kitchen walk in pantry, open floor plan, & elevator in the next building for loads from parking to dock level. Convenient location (No Toll!)-minutes to shopping, entertainment, golf, dining, & all of the lake fun. Full time maintenance on sight and extremely well maintained complex. Garage has pull down attic storage and you can park your trailer or overflow parking there for the weekend. Peaceful non-rental complex (family and friends welcome) so you can truly come relax and enjoy your lake piece of paradise!
Location
State MO
County Camden
Community Sunrise Beach
Zoning Multi-Family Res
Interior
Heating Forced Air, Electric
Cooling Central Electric, Ceiling/PaddleFan(s)
Flooring Carpet, Laminate
Fireplaces Type In Living Room, Gas
Laundry Laundry-Main Floor
Exterior
Parking Features Garage Door Opener, Detached
Garage Spaces 1.0
Utilities Available Cable Available, Cable Ready
Roof Type Architectural Shingle
Building
Foundation Slab
Schools
Elementary Schools Camdenton R-3
Middle Schools Camdenton R-3
High Schools Camdenton R-3
School District Camdenton
Read Less
Want to know what your home might be worth? Contact us for a FREE valuation!

Our team is ready to help you sell your home for the highest possible price ASAP
Bought with Iron Gate Real Estate
NEARBY SCHOOLS & BUSINESSES